
Every precision-machined component starts as a raw metal block or bar. It cannot reach its final dimensions in a single machining cycle.
CNC machining follows a planned sequence where large amounts of material are removed first, followed by precision cutting to achieve the required dimensions and surface quality. This is why understanding Roughing vs Finishing in CNC Machining is important for every machine shop, production engineer, CNC programmer, and machinist.
Although both operations use the same CNC machine, they serve completely different purposes.
Roughing focuses on productivity and material removal. Finishing focuses on dimensional accuracy, surface finish, and final part quality. Using the wrong machining strategy can increase tool wear, extend machining time, reduce accuracy, and affect overall production efficiency.
This guide explains the complete difference between roughing and finishing operations, the role of semi-finishing, cutting parameters, machining workflow, and practical considerations followed in modern CNC machine shops.
What Is Roughing in CNC Machining?
Roughing is the first major machining operation performed after the workpiece is securely clamped on the CNC machine. The objective is simple. Remove as much unwanted material as possible in the shortest practical machining time while leaving enough stock for later operations.
During roughing, the machine removes heavy chips using aggressive cutting parameters. The priority is material removal rather than achieving a fine surface finish. The workpiece gradually reaches a shape that closely resembles the finished component.
In most machining applications, roughing leaves a controlled machining allowance. This remaining material is later removed during semi-finishing and finishing operations to achieve the required dimensions.
Typical characteristics of roughing include:
- High material removal rate.
- Large depth of cut.
- Higher feed rate.
- Higher chip load.
- Moderate spindle speed depending on material.
- Visible tool marks on the machined surface.
- Lower dimensional accuracy.
Primary Objectives of Roughing
- Remove excess stock quickly.
- Reduce overall machining cycle time.
- Create the basic geometry of the component.
- Prepare the part for precision machining.
- Maintain stable cutting conditions.
Typical Roughing Tools
The cutting tool selected during roughing depends on the material, machine rigidity, and machining strategy. Common options include roughing end mills, indexable milling cutters, face mills, high-feed cutters, and carbide inserts designed for heavy stock removal.
Tool holding also plays an important role during heavy cutting. A rigid tool holding system helps minimize vibration and improves machining stability. Shops working with demanding CNC applications often focus on selecting the correct CNC tool holding system and high-quality ER collets to maintain consistent clamping performance throughout roughing operations.
Example of a Roughing Operation
Suppose a forged steel block measures 120 mm × 80 mm × 50 mm. The finished component requires several pockets, slots, and precision faces. Instead of machining every feature accurately in one pass, roughing removes most of the unnecessary material first. Around 0.3 mm to 0.8 mm of stock may be intentionally left on important surfaces for later machining, depending on the workpiece material and drawing requirements.
This approach reduces cutting load during finishing while helping the final operation achieve better dimensional consistency.
Why Roughing Is Important?
Many machining problems originate during roughing. Poor cutting parameters, unstable workholding, excessive vibration, or incorrect tooling can affect every operation that follows.
Proper roughing helps:
- Improve machining efficiency.
- Reduce finishing load.
- Extend cutting tool life.
- Maintain thermal stability.
- Improve dimensional consistency.
- Reduce unnecessary machining time.
Chip evacuation also becomes important during this stage. Large chips must be removed efficiently to prevent recutting, excessive heat generation, and premature tool wear.
Internal Process Planning Before Finishing
Professional CNC machine shops rarely move directly from roughing to the final finishing pass. Operators normally inspect the workpiece after rough machining. They verify remaining stock, inspect critical datums, check workholding stability, and confirm that no excessive tool wear occurred during heavy cutting.
This intermediate inspection helps prevent dimensional errors during later machining operations and reduces the possibility of expensive component rejection.
Complete CNC Machining Workflow
Understanding the complete machining sequence makes the difference between roughing and finishing operations much easier to understand.
| Machining Stage | Purpose |
|---|---|
| Raw Material Preparation | Select and prepare the workpiece. |
| Facing | Create reference surfaces. |
| Roughing | Remove bulk material rapidly. |
| Semi-Finishing | Improve geometry and leave uniform stock. |
| Finish Machining | Achieve final dimensions and tolerances. |
| Deburring | Remove sharp edges and burrs. |
| Inspection | Verify dimensional accuracy and surface quality. |
Each stage builds on the previous one. Skipping or rushing any operation can affect dimensional accuracy, tool life, and overall machining quality.
What Is Finishing in CNC Machining?
Finishing is the final machining stage where the component reaches its exact dimensions, required tolerances, and specified surface finish. Unlike roughing, this operation removes only a small amount of remaining material. Every cut is planned to improve accuracy instead of maximizing material removal.
After roughing, the workpiece already resembles the final component. Finishing refines every critical feature. This includes holes, pockets, sealing faces, bearing seats, chamfers, radii, and precision profiles.
A successful finishing operation depends on machine stability, sharp cutting tools, proper workholding, and consistent tool holding. Even a small amount of vibration or tool runout can affect dimensional accuracy and surface quality.
Main Objectives of Finishing
- Achieve final part dimensions.
- Maintain tight machining tolerances.
- Produce a smooth surface finish.
- Improve component fit and function.
- Reduce visible tool marks.
- Prepare the part for assembly or coating.
Typical Finishing Parameters
- Low feed rate.
- Small depth of cut.
- Higher spindle speed where suitable.
- Small chip load.
- Controlled cutting forces.
- Stable tool engagement.
Since finishing removes very little material, every machining parameter must remain stable throughout the cycle. Proper coolant flow and chip evacuation are equally important because even a trapped chip can scratch the finished surface.
Tool holding quality also becomes more critical during this stage. A precision collet chuck with minimal runout helps maintain concentricity and improves repeatable machining accuracy.
What Is Semi-Finishing?
Many precision machine shops include an additional machining stage called semi-finishing. Although often overlooked, it plays an important role in producing high-quality CNC components.
Semi-finishing is performed after roughing but before the final finishing pass. Its purpose is to remove irregular stock left after heavy roughing and create a uniform machining allowance across all important surfaces.
Without semi-finishing, the finishing cutter may encounter uneven stock. This creates varying cutting forces, inconsistent surface finish, and higher tool wear.
Benefits of Semi-Finishing
- Creates consistent stock allowance.
- Reduces finishing tool load.
- Improves dimensional stability.
- Produces better surface consistency.
- Minimizes cutter deflection.
- Extends finishing tool life.
High-precision industries such as aerospace, automotive, medical device manufacturing, mould making, and oil & gas machining commonly include semi-finishing in their machining process.
Roughing vs Finishing in CNC Machining
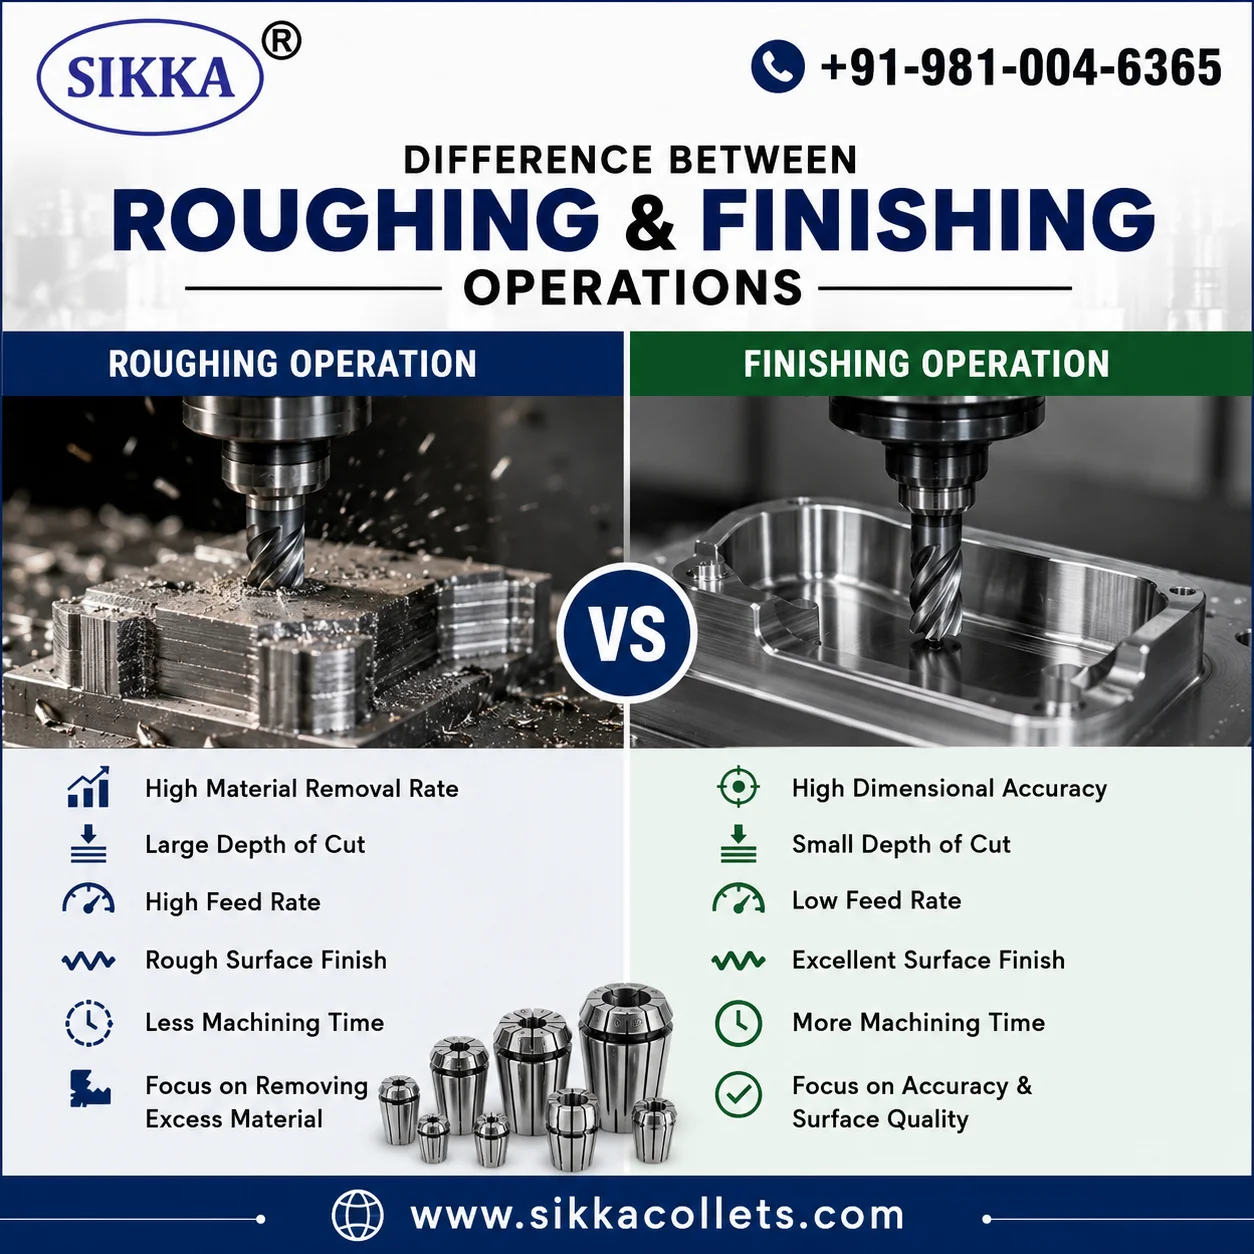
The biggest difference between roughing and finishing operations lies in their objective. Roughing removes material quickly. Finishing produces the final component with the required dimensional accuracy and surface quality.
| Parameter | Roughing | Finishing |
|---|---|---|
| Primary Goal | Maximum material removal | Final dimensions and surface quality |
| Material Removal Rate | High | Low |
| Feed Rate | High | Low |
| Depth of Cut | Large | Small |
| Surface Finish | Rough | Smooth |
| Dimensional Accuracy | Moderate | Very High |
| Tolerance Control | General | Close Tolerances |
| Chip Load | Higher | Lower |
| Tool Wear | Higher | Lower |
| Machining Time | Shorter | Longer |
Cutting Parameters Comparison
Selecting the correct machining parameters is one of the most important parts of CNC process planning. Using finishing parameters during roughing reduces productivity. Using roughing parameters during finishing can damage the workpiece.
| Machining Parameter | Roughing | Finishing |
|---|---|---|
| Feed Rate | High | Low |
| Depth of Cut | High | Light |
| Step Over | Large | Small |
| Material Removal | Maximum | Minimum |
| Surface Finish | Functional | Final |
| Machine Load | Higher | Lower |
Experienced machinists never remove all material during roughing. A controlled stock allowance is intentionally left for later operations.
Keeping a uniform stock allowance allows the finishing cutter to engage the workpiece evenly. This improves dimensional accuracy and creates a more consistent surface finish.
The ideal stock allowance depends on material type, cutter diameter, machine rigidity, and component geometry. Shops machining hardened materials usually leave more finishing stock than those machining aluminium.
Consistent workholding also contributes to finishing quality. Shops that regularly machine tight-tolerance components often combine rigid tooling with precision collet systems that improve surface finish and tolerance.
Best Toolpath Strategies for Roughing and Finishing
The toolpath selected in CAM software directly affects machining time, cutter life, chip evacuation, and part quality. A good strategy allows the cutting tool to maintain consistent engagement throughout the machining cycle.
Common Roughing Toolpaths
- Adaptive Clearing – Maintains constant cutter load and improves tool life.
- High-Efficiency Milling (HEM) – Removes material quickly with lower cutting forces.
- Zig-Zag Pocketing – Suitable for open pockets and large cavities.
- Offset Pocketing – Removes stock layer by layer with predictable tool movement.
Common Finishing Toolpaths
- Contour Finishing
- Parallel Finishing
- Pencil Pass
- Scallop Finishing
- Horizontal Surface Finishing
The finishing toolpath depends on the component geometry and the required surface finish. Complex moulds and aerospace components often require multiple finishing passes to achieve consistent dimensional accuracy.
Material-Wise Approach to Roughing and Finishing
Machining parameters should never remain the same for every material. Each material behaves differently under cutting forces.
| Material | Roughing Focus | Finishing Focus |
|---|---|---|
| Aluminium | High spindle speed and efficient chip evacuation. | Excellent surface finish with light finishing cuts. |
| Mild Steel | Balanced feed and cutting depth. | Maintain dimensional accuracy and stable cutting. |
| Stainless Steel | Control heat generation and tool wear. | Prevent work hardening with sharp tools. |
| Titanium | Lower cutting speed with rigid tool holding. | Small depth of cut and effective cooling. |
Industry Applications
Almost every precision manufacturing sector uses both roughing and finishing operations.
| Industry | Typical Roughing Operation | Typical Finishing Operation |
|---|---|---|
| Aerospace | Removing forged material. | Precision machining of critical surfaces. |
| Automotive | Engine block machining. | Bearing seats and cylinder finishing. |
| Medical | Implant shaping. | Fine surface finishing. |
| Oil & Gas | Valve body rough machining. | Precision sealing surfaces. |
| General Engineering | Bulk material removal. | Final dimensional inspection. |
Common Mistakes During Roughing and Finishing
Many machining issues originate from incorrect process planning rather than machine capability.
- Removing all stock during roughing.
- Using a finishing cutter for heavy stock removal.
- Poor chip evacuation.
- Incorrect coolant application.
- Excessive tool overhang.
- Ignoring cutter runout.
- Improper workholding.
- Skipping intermediate inspection.
Many of these problems become worse when the tool holding system loses rigidity or gripping force. Selecting the correct ER collet for your CNC machine and maintaining proper clamping conditions helps improve machining consistency.
Inspection Between Roughing and Finishing
Professional machine shops inspect the workpiece before the finishing operation begins. This inspection confirms that enough stock remains for finishing and verifies that no distortion occurred during heavy cutting.
Operators generally inspect:
- Remaining stock allowance.
- Reference datums.
- Critical dimensions.
- Workpiece stability.
- Visible chatter marks.
- Tool wear.
Detecting problems before finishing reduces scrap and improves repeatability.
Best Practices for Better CNC Machining Results
- Select cutting parameters according to the workpiece material.
- Leave a consistent stock allowance after roughing.
- Use semi-finishing for precision components.
- Choose rigid tool holding solutions.
- Inspect the workpiece before finishing.
- Replace worn cutting tools before the finishing pass.
- Maintain proper coolant flow.
- Verify machine alignment regularly.
Frequently Asked Questions
Can finishing be performed without roughing?
Most precision-machined components require roughing before finishing. Roughing removes bulk material efficiently, while finishing produces the final dimensions and surface quality.
Why is roughing faster than finishing?
Roughing uses larger depths of cut and higher feed rates to maximize material removal. Finishing removes only a small amount of material to achieve dimensional accuracy.
How much stock should remain after roughing?
The required stock allowance depends on the material, machining process, and drawing requirements. Manufacturers generally leave a controlled allowance so the finishing operation can achieve consistent results.
Why is tool holding important during finishing?
Stable tool holding minimizes runout and vibration. This improves dimensional accuracy, surface finish, and cutter life.
Experience Matters in Precision Machining
Understanding the difference between roughing and finishing operations is only one part of precision machining. Consistent results also depend on rigid workholding, accurate tool holding, high-quality collets, and disciplined machining practices.
For decades, Sikka Sales Corporation has supplied precision collets and workholding solutions for CNC turning, milling, automatic lathes, and production machining applications. The company’s manufacturing and technical experience supports machine shops that require reliable gripping accuracy across different machining operations.
Sikka Sales Corporation
31/3F, Street No. 1,
Anand Parbat Industrial Area,
New Delhi – 110005, India
Phone: +91-981-004-6365
You can also explore the company’s Google Maps business listing for location details.
Conclusion
Understanding Roughing vs Finishing in CNC Machining helps manufacturers improve productivity without compromising quality. Roughing removes material efficiently and prepares the workpiece for precision machining. Finishing delivers the dimensional accuracy, surface finish, and tolerance required for the final component.
A well-planned machining process combines roughing, semi-finishing, and finishing with the right tooling, stable workholding, optimized cutting parameters, and proper inspection.
This systematic approach improves machining consistency, extends tool life, and supports repeatable production across a wide range of CNC applications.