
Tolerance control in collets directly affects machining accuracy. Even a small deviation can cause runout, vibration, and tool wear. Proper inspection helps maintain consistent performance and reduces rejection rates.
Sikka Precision Technologies is a professionally operated and owned company that produces precision collets. High quality steel is used in manufacturing to maintain dimensional stability and repeatable performance.
What Tolerance Means in Collets?
Tolerance defines the allowed variation in dimensions. In collets, it mainly relates to bore accuracy, concentricity, and clamping consistency.
If tolerance is not maintained, the tool does not sit correctly. This leads to runout and affects machining quality.
Collets work under continuous stress. They clamp and release tools repeatedly. Over time, this affects their accuracy.
Without inspection, small deviations go unnoticed. These deviations cause tool misalignment. This results in poor surface finish and dimensional errors.
Regular inspection ensures stable performance. It also helps identify wear before failure occurs.
Key Parameters Checked During Inspection
Tolerance inspection is not limited to one measurement. Multiple parameters must be verified together.
Runout is one of the most critical checks. It shows how accurately the tool rotates within the spindle.
Clamping force is another factor. Weak grip leads to tool slippage during machining.
Bore accuracy ensures proper tool seating. Even slight deviation affects alignment.
Taper condition is also important. Poor taper contact creates uneven pressure distribution.
Concentricity ensures that the tool axis matches the spindle axis. This is essential for precision machining.
Tolerance Inspection Tools Used for Collets
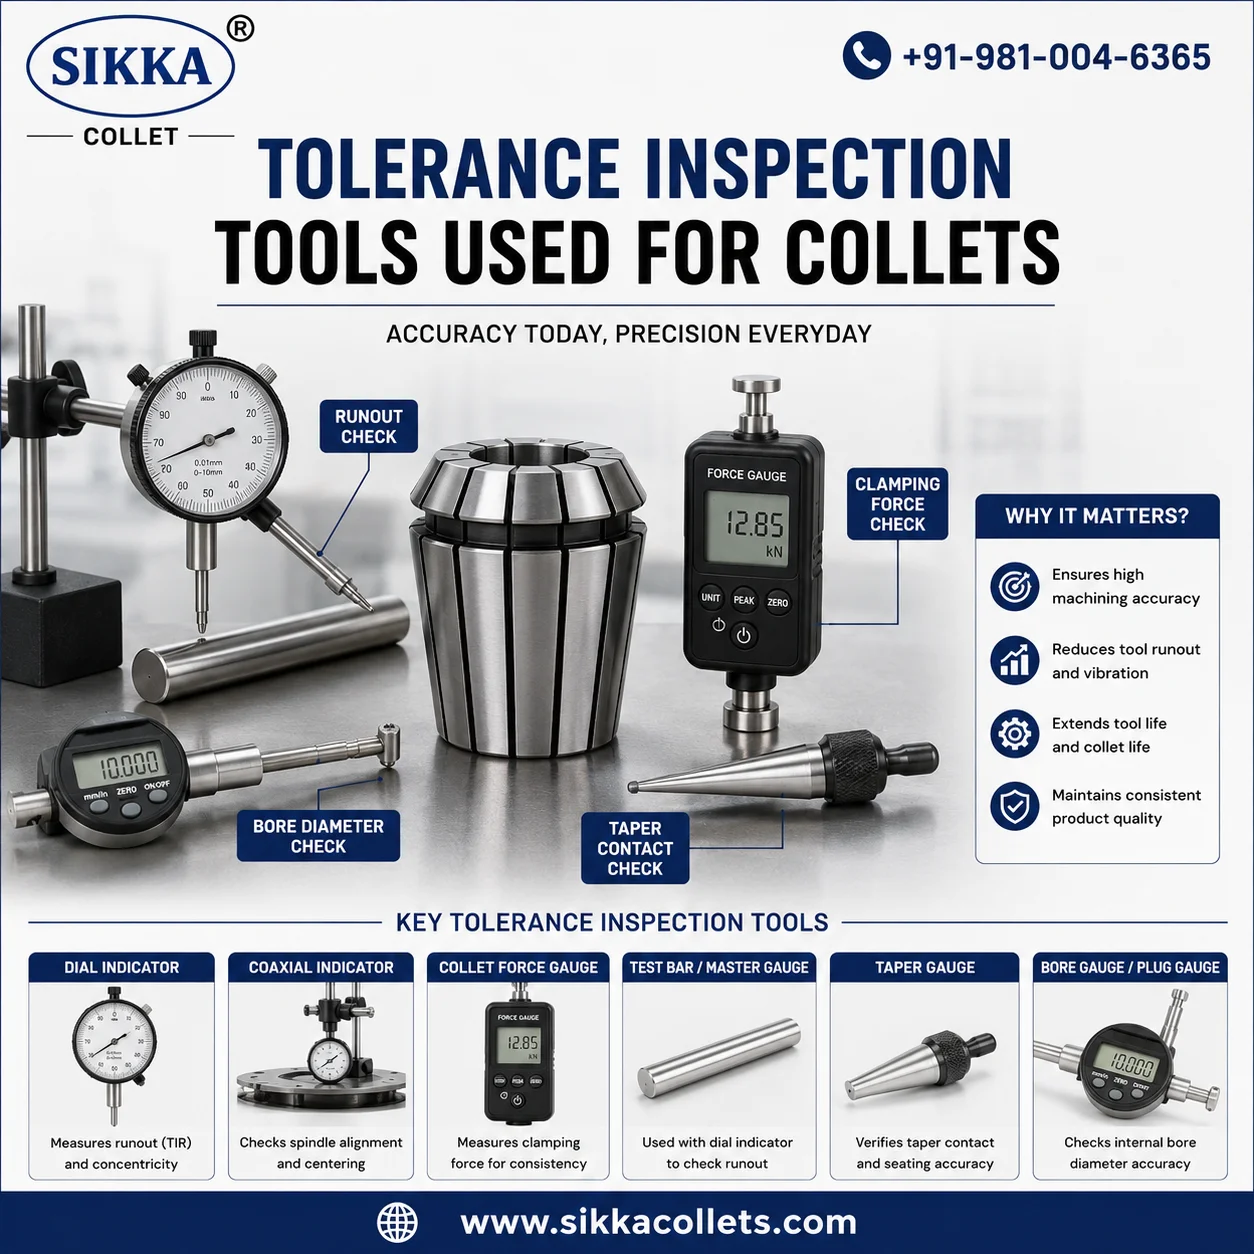
Different tools are used to measure different aspects of collet performance. Each tool serves a specific purpose.
Dial Indicator for Runout Measurement
A dial indicator is widely used for checking runout. A test bar is inserted into the collet. The dial gauge measures variation during rotation.
This method helps detect alignment issues. It is commonly used during machine setup and maintenance.
Coaxial Indicator for Centering
A coaxial indicator checks spindle alignment. It helps ensure that the collet is centered correctly.
Proper centering reduces runout and improves machining precision.
Collet Force Gauge
A force gauge measures clamping strength. It checks how firmly the collet holds the tool.
Low clamping force can lead to tool movement. High force can damage the collet. Balanced force is necessary for stable operation.
Test Bar or Master Gauge
A precision test bar is used as a reference tool. It helps measure runout accurately when used with a dial indicator.
Using a standard reference improves measurement consistency.
Taper Gauge
A taper gauge checks the seating condition of the collet. It identifies uneven contact areas.
Proper taper contact ensures even load distribution during clamping.
Bore Gauge and Plug Gauge
These gauges measure internal diameter accuracy. They help verify if the collet bore is within tolerance limits.
Accurate bore size is essential for proper tool holding.
Step-by-Step Collet Tolerance Inspection
A simple inspection process helps maintain consistency.
Start by cleaning the collet. Remove chips, oil, and dust. Contamination affects measurement accuracy.
Insert a test bar into the collet. Use a dial indicator to measure runout. Rotate the spindle slowly and note variation.
Check clamping force using a force gauge. Ensure that the grip is consistent and within the required range.
Inspect taper contact using a suitable gauge. Look for uneven seating patterns.
Measure bore size if required. Compare readings with standard tolerance limits.
If any deviation is found, the collet should be replaced or re-evaluated.
Common Inspection Mistakes
Inspection errors often lead to incorrect conclusions.
Checking a dirty collet is a common mistake. Dirt affects readings and hides defects.
Using an inaccurate test bar leads to false measurements. Always use a calibrated reference tool.
Ignoring spindle condition can mislead inspection results. Sometimes the issue is not in the collet but in the machine.
Applying excessive tightening during testing creates additional stress. This can distort readings.
Acceptable Tolerance Range
Tolerance range depends on application type.
Standard machining operations allow higher variation. Precision work requires tighter tolerance.
Lower runout values improve surface finish and tool life. Maintaining tighter tolerance is important for critical components.
Preventive Maintenance Practices
Regular maintenance reduces the need for frequent replacement.
Clean collets after each use. Remove all contaminants before storage.
Use proper tightening methods. Avoid excessive force.
Store collets in a safe and dry place. This prevents accidental damage.
Schedule regular inspection intervals. This helps detect wear early.
For better maintenance practices, refer to collet handling and cleaning practices.
Real Shopfloor Scenario
A machining setup showed inconsistent surface finish. Initial checks focused on cutting parameters. No issue was found.
Further inspection revealed high runout in the tool. The collet was tested using a dial indicator. The reading showed deviation beyond acceptable limits.
After replacing the collet, the issue was resolved. This highlights the importance of proper tolerance inspection.
Final Insight
Tolerance inspection tools used for collets help maintain machining accuracy. Each tool provides specific information. Using them together gives a complete picture of collet condition.
Regular inspection, correct tools, and proper handling improve performance and reduce machining errors.